



Address
6709 Dovir Woods Drive, Sellersburg, IN
Price
$ 398,900
Property Attributes
- MLS#2026011322
- TypeSingle Family
- Listing Status Active
- CountyClark
- CitySellersburg
- AreaSilver Creek
- NeighborhoodDovir Woods
- Zip47172
- Style
- Year Built1999
- Taxes$ 3377
- Price$ 398,900
- Bedrooms3
- Full Bathrooms3
- Half Bathrooms0
- Sqr Footage3050
- Lot Size0.17 Acres
Data Source:
Southern Indiana REALTORS® Association (SIRA)
Property Description
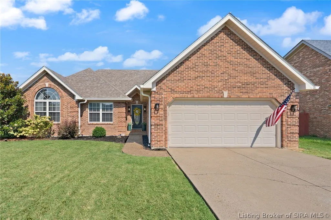
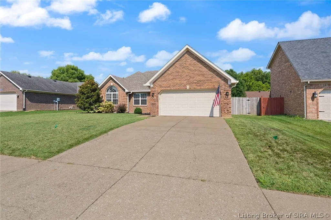
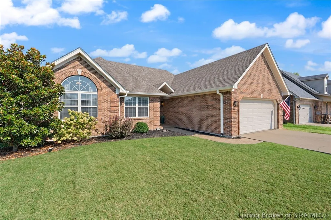
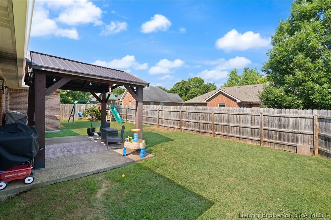
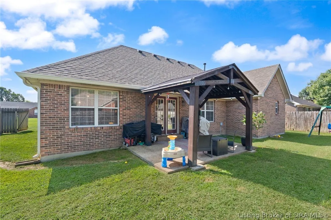
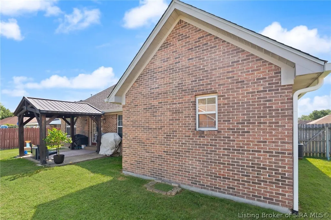
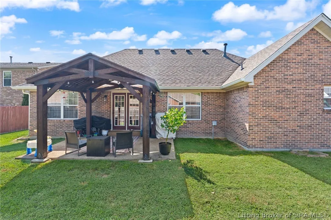
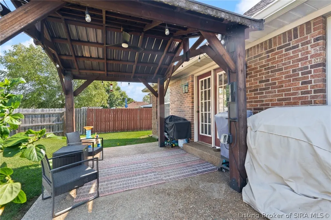
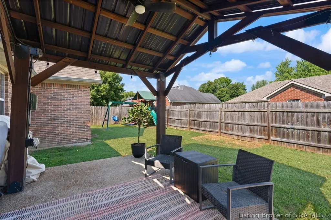
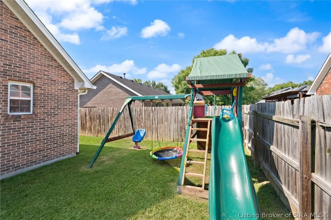
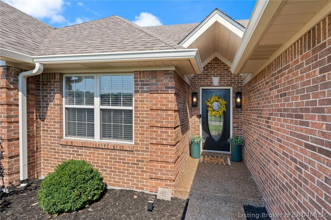
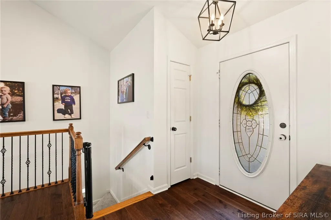
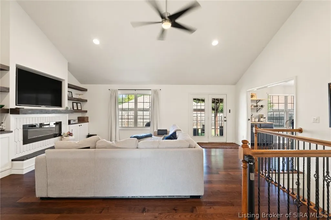
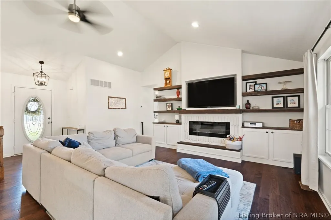
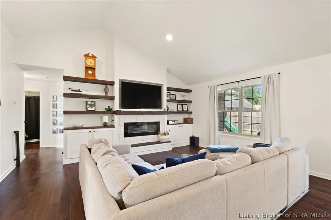
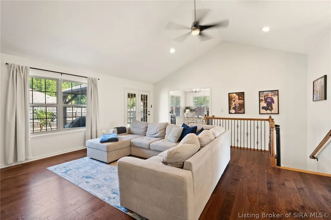
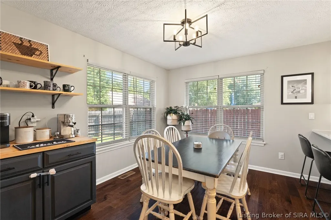
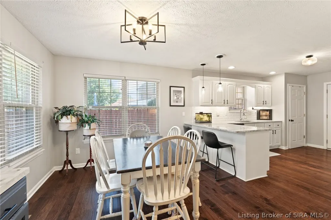
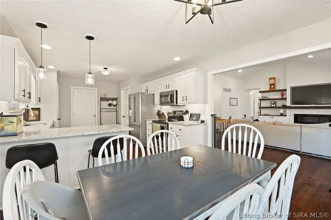
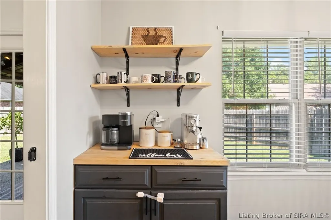
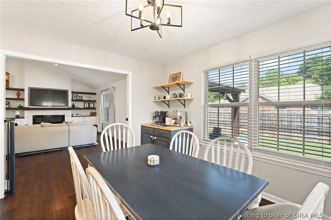
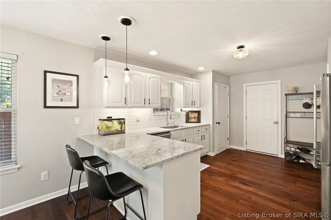
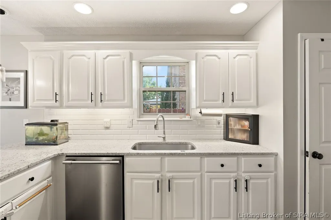
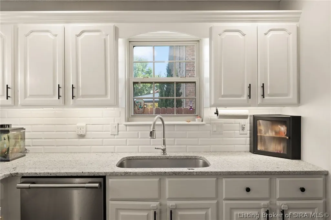
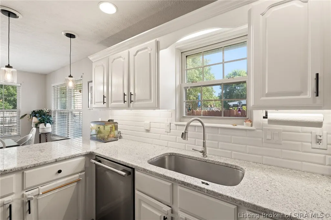
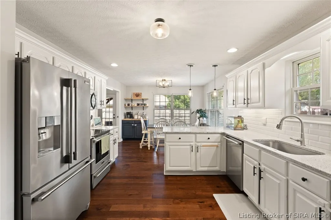
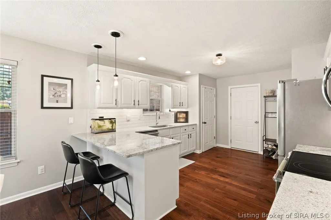
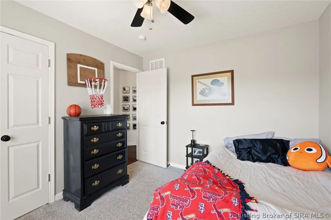
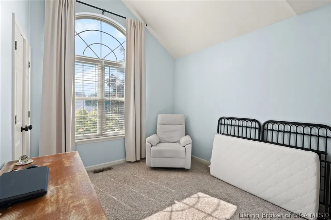
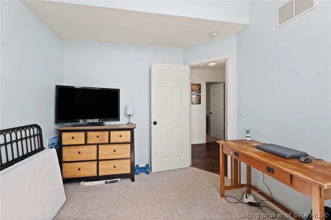
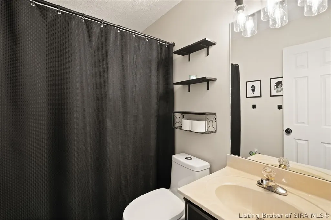
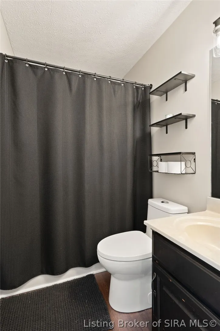
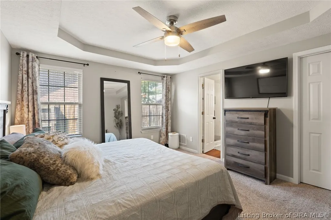
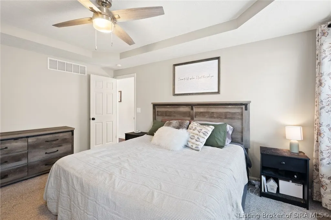
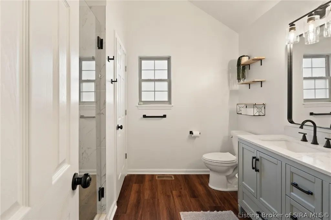
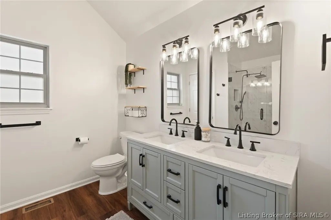
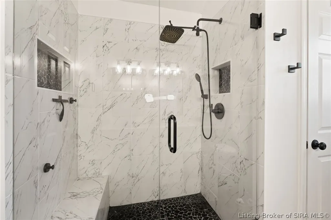
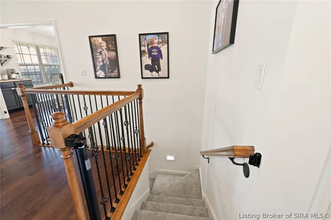
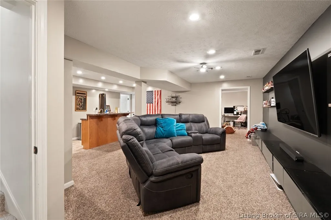
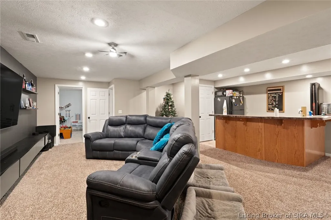
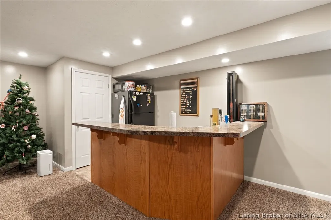
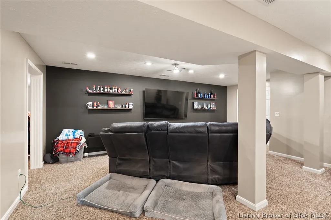
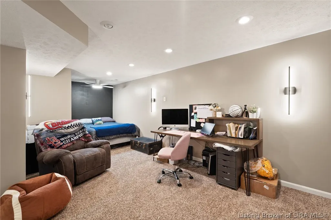
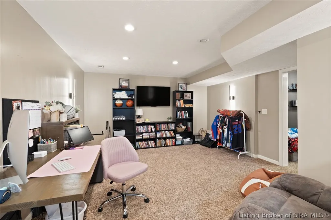
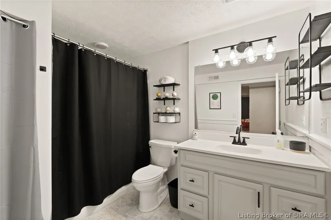
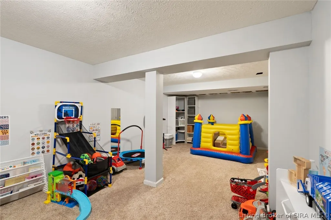
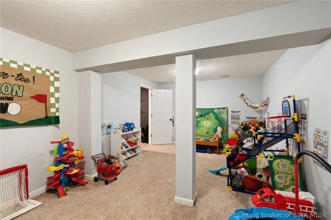
Looking for Space? You've found it! This spacious home offers plenty of room, along with several thoughtful updates that make it move-in-ready and even more appealing. Please ask your agent to share the list of updates that are attached to this listing. Beautiful Built-ins and Fireplace in the Living Room, a bright kitchen with a great coffee bar and shelving. A large finished basement with a Family Room, Full Bathroom, Wet Bar, Office/Bedrroom area, playroom and storage. The backyard is fenced and includes a Gazebo for shade and a Playset for the kids! Don't miss this one, an amazing home, a great value! No HOA. Sq ft meas. approx.
| Price History | |
|---|---|
| 8/28/2026 | Listed $399,900 |
| 9/16/2026 | Listed $398,900 |
General Features
| Heating | Forced Air |
|---|---|
| Cooling | Central Air |
| Possession | Negotiable |
| Appliances | Dishwasher,Microwave,Oven,Range,Refrigerator |
| Zoning | Residential |
| Garage Spaces | 2 |
| Architectural Style | One Story |
| Construction Materials | Brick,Frame |
| Year Built | 1999 |
| Stories Count | 1 |
| Township | Silver Creek |
| Levels | One |
| Property Subtype | Residential |
| Additional Parcels Description | 26000170400 |
| County | Clark |
| New Construction | false |
| Property Type | Residential |
| HOA | false |
| Attached Garage | true |
| Subdivision Name | Dovir Woods |
| Garage Y/N | true |
| Total Rooms | 8 |
| Full Baths | 3 |
| Status | Active |
| Directions | Charlestown Rd to County Line to Dovir Woods, home is on the left. |
| City | Sellersburg |
| Zoning Description | Residential |
| Lot Size Units | Acres |
| Lot Size Square Feet | 7405.2 |
| Listing Terms | Cash,Conventional,FHA,VA Loan |
| Tax Annual Amount | 3377 |
| Lease Considered Y/N | false |
| Standard Status | Active |
| Occupancy Type | Owner |
| Property Sub Type Additional | Residential |
Interior Features
| Interior Amenities | Wet Bar,Breakfast Bar,Bookcases,Bathroom Rough-In,Ceiling Fan(s),Jetted Tub,Main Level Primary,Open Floorplan,Pantry,Cable TV,Utility Room,Vaulted Ceiling(s),Walk-In Closet(s),Window Treatments |
|---|---|
| Basement | Full,Finished,Sump Pump |
| Fireplace Features | Electric |
| Basement (Y/N) | true |
| Air Conditioning Y/N | true |
| Heating Y/N | true |
| Window Features | Blinds |
| Fireplace Y/N | false |
| Above Grade Finished Area | 1550 |
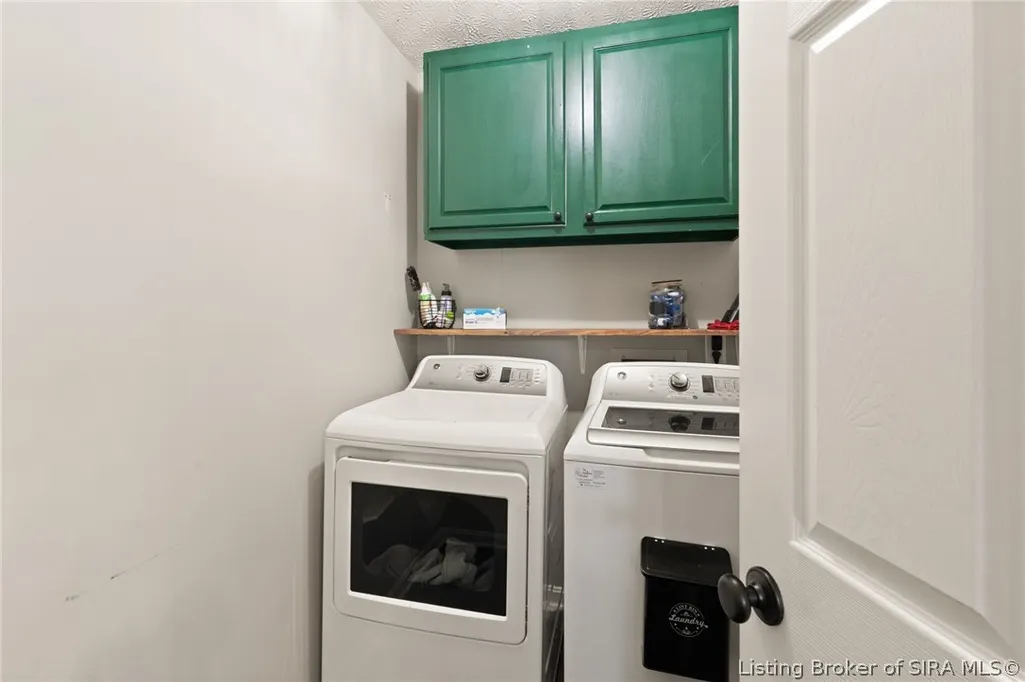
| Laundry Features | Main Level,Laundry Room |
| Total Bedrooms | 3 |
| Below Grade Finished Area | 1500 |
| Total Baths | 3 |
Exterior Features
| Exterior Amenities | Fence |
|---|---|
| Fencing | Yard Fenced |
| Parking Features | Attached,Garage,Garage Door Opener |
| Water Source | Connected,Public |
| Lot Size Area | 0.17 |
| Foundation Details | Poured |
| Building Area Total | 3050 |
| Lot Dimensions | see lot size |
| Lot Size Acres | 0.17 |
| Road Surface Type | Paved |
| Lot Size Source | Assessor |
Amenities
- Foreclosure
- Views
- Short Sale
- New Construction
- Adult 55+
- Lease To Own
- No HOA Fees
- Furnished
- Primary On Main
- Air Conditioning
- Seller Finance
- Green
- Fixer Upper
- Horse
- Golf
- Fireplace
- Deck
- Garage
- Basement
- Pool
Property vs Single Family Average in 47172
Price
Taxes
Year Built
 The data relating to real estate for sale on this web site comes in part from the Internet Data Exchange Program. Real estate listings held by IDX Brokerage firms other than REMAX First are marked with the Internet Data Exchange logo or the Internet Data Exchange thumbnail logo and detailed information about them includes the name of the listing IDX Brokers. This information is provided exclusively for personal, non-commercial use and may not be used for any purpose other than to identify prospective
