


Address
417 Pine Drive Circle, Henryville, IN
Price
$ 399,900
Property Attributes
- MLS#2026011347
- TypeSingle Family
- Listing Status Active
- CountyClark
- CityHenryville
- AreaMonroe
- NeighborhoodKnob View Estates
- Zip47126
- Style
- Year Built2006
- Taxes$ 1827
- Price$ 399,900
- Bedrooms4
- Full Bathrooms3
- Half Bathrooms0
- Sqr Footage3299
- Lot Size0.3788 Acres
Data Source:
Southern Indiana REALTORS® Association (SIRA)
Property Description
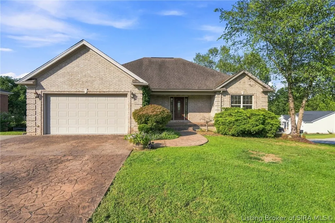
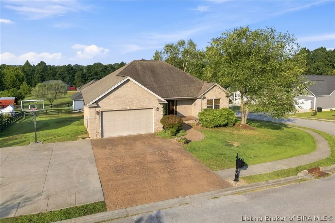
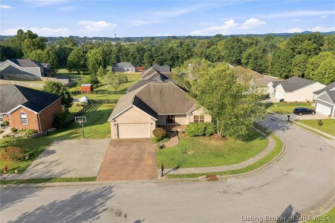
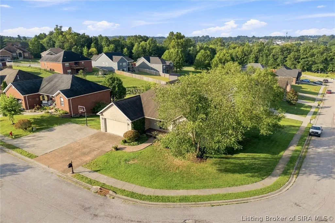
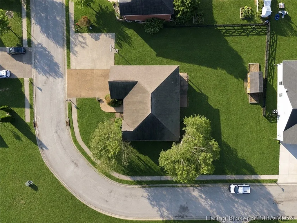
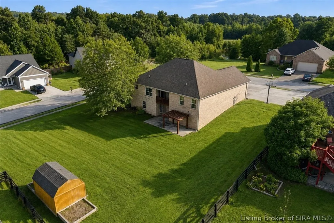
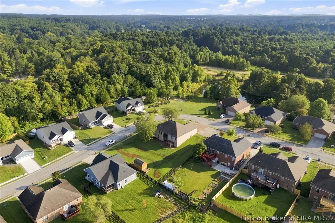
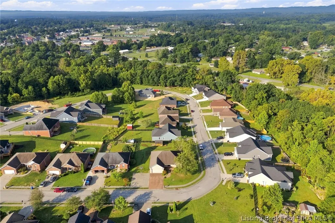
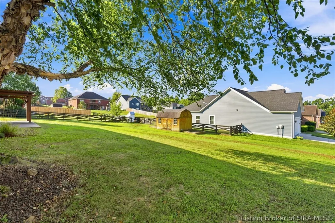
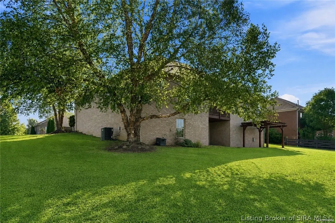
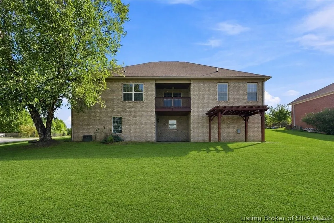
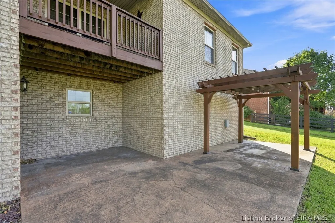
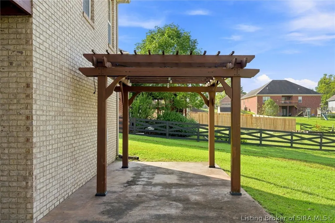
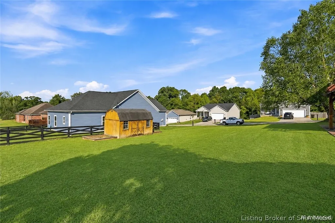
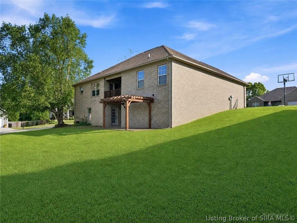
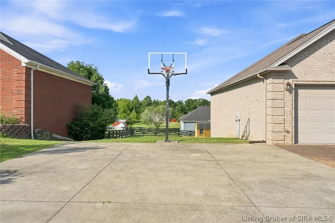
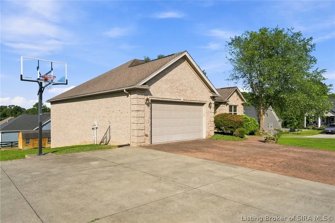
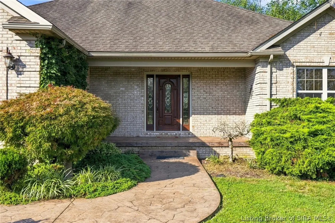
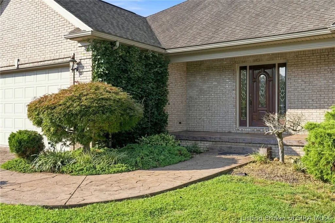
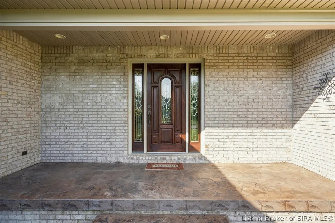
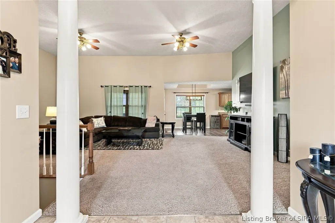
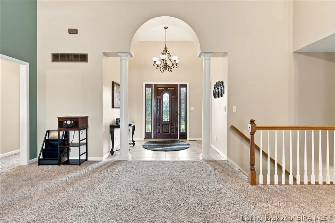
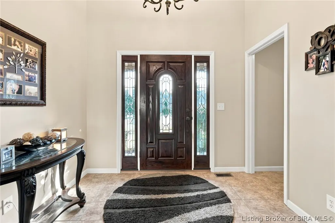
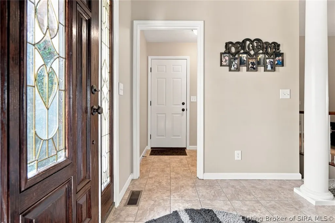
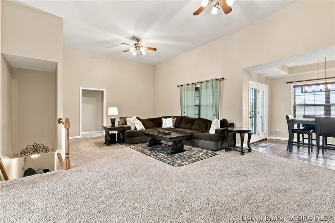
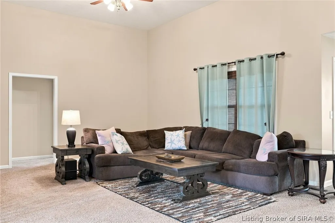
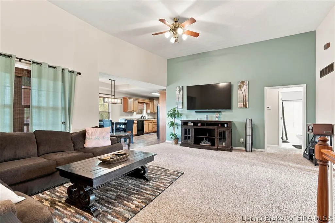
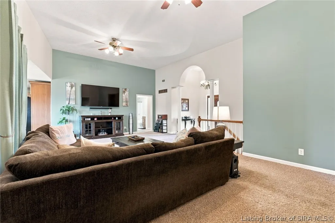
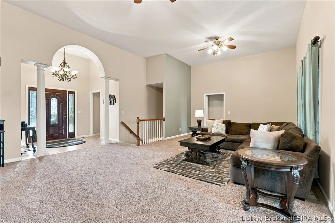
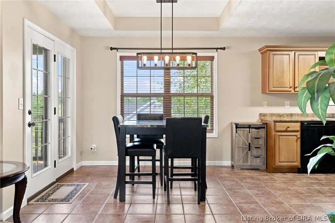
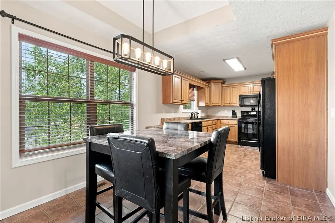
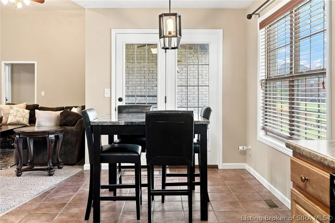
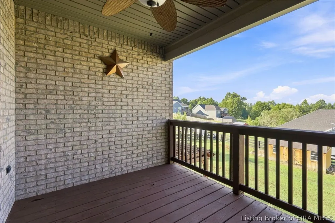
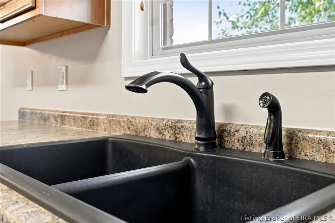
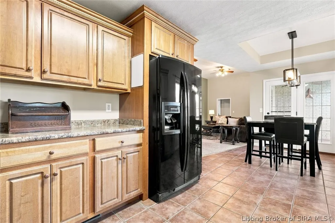
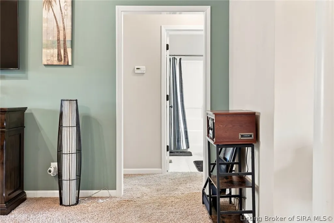
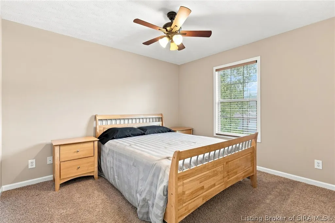
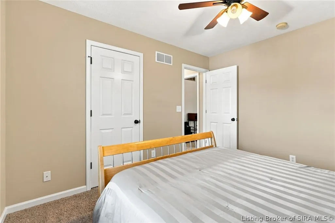
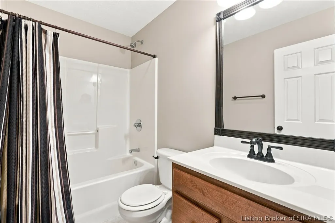
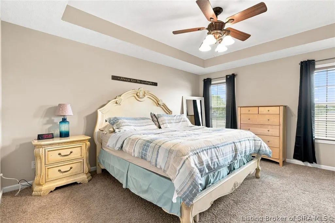
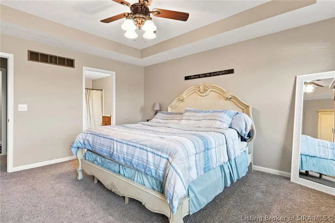
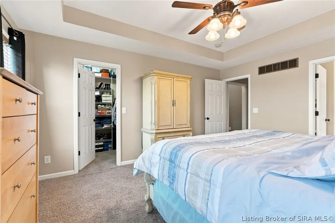
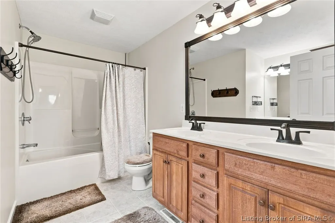
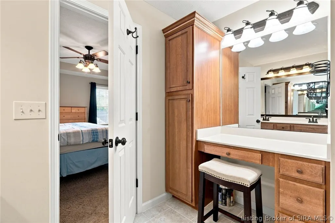
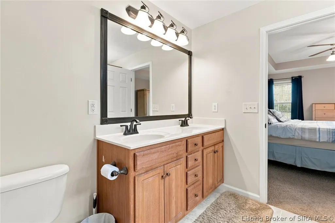
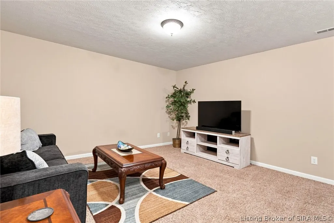
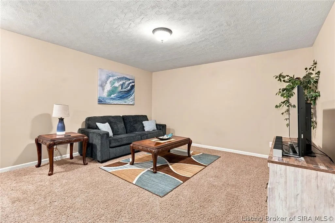
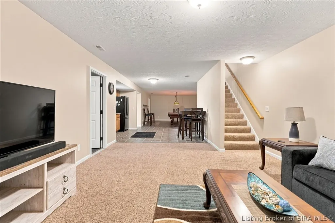
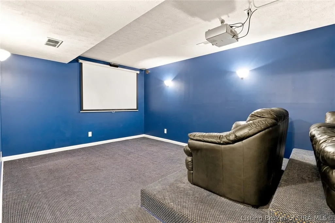
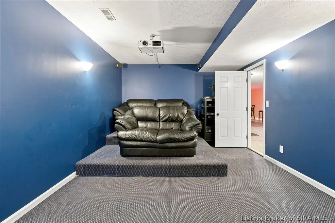
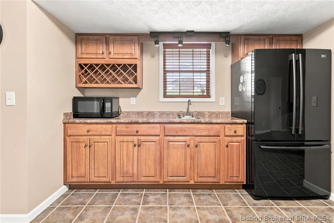
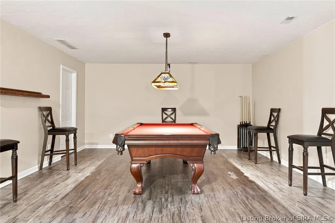
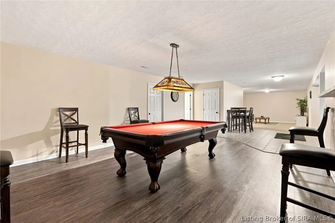
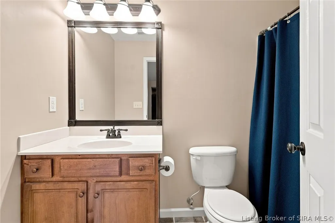
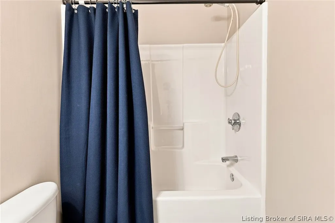
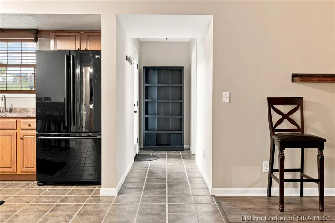
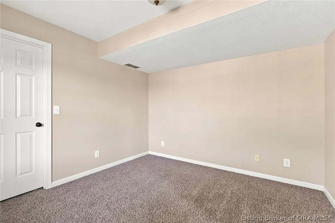
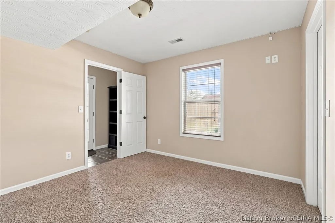
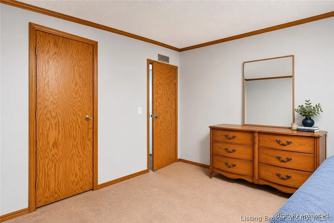
Set on a corner lot in Knob View Estates, 417 Pine Drive Circle offers nearly 3,300 square feet with the kind of space that gives everyday life room to spread out. This all-brick ranch features a split-bedroom floor plan, four bedrooms, three full baths, and a walkout basement that adds an entirely different layer to the home with a billiards room and dedicated theater room. The main level keeps the layout open and functional, while the finished lower level creates space for entertaining, movie nights, hobbies, or guests without taking over the primary living areas. Outside, a pergola and stamped concrete patio create a comfortable place to gather, and the corner lot offers additional breathing room. An extra driveway pad adds even more flexibility for parking. Built in 2006 and located in Henryville’s Knob View Estates, this is a home that delivers space where it matters—and plenty of ways to use it.
| Price History | |
|---|---|
| 9/1/2026 | Listed $409,000 |
| 9/13/2026 | 2$399,900 |
General Features
| Heating | Forced Air,Heat Pump |
|---|---|
| Cooling | Central Air |
| Possession | Negotiable |
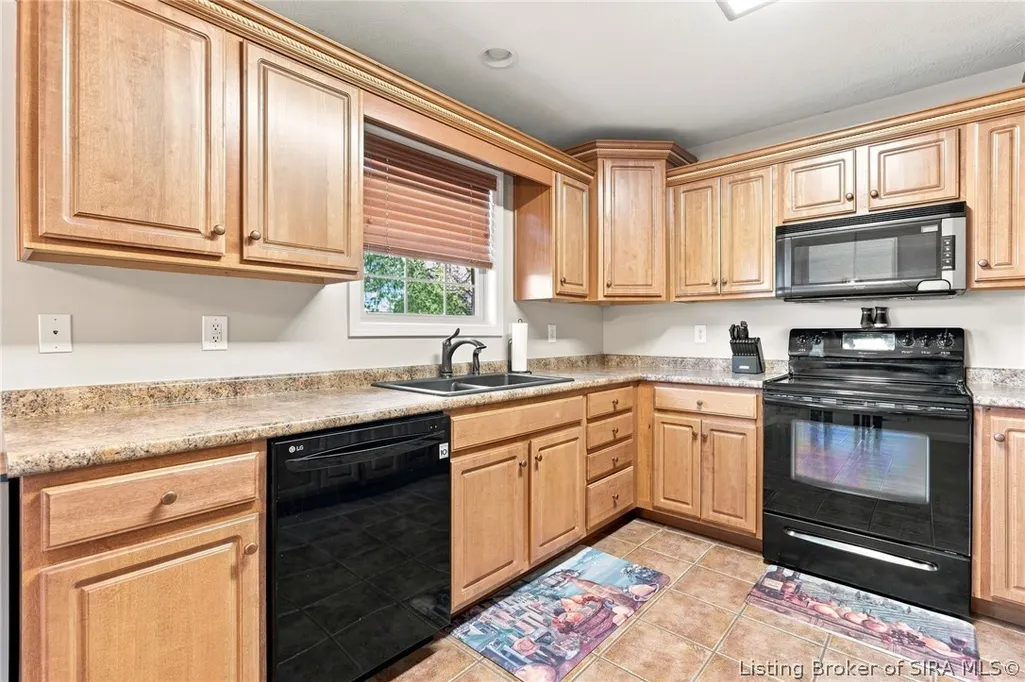
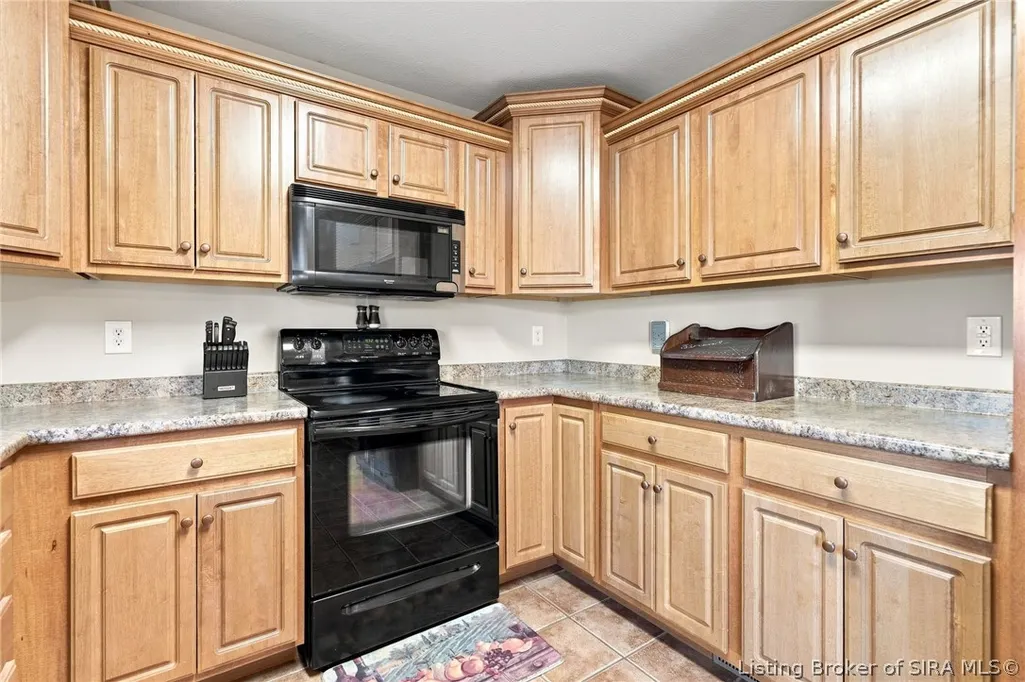
| Appliances | Dishwasher,Disposal,Oven,Range,Refrigerator,Self Cleaning Oven |
| Zoning | Residential |
| Garage Spaces | 2 |
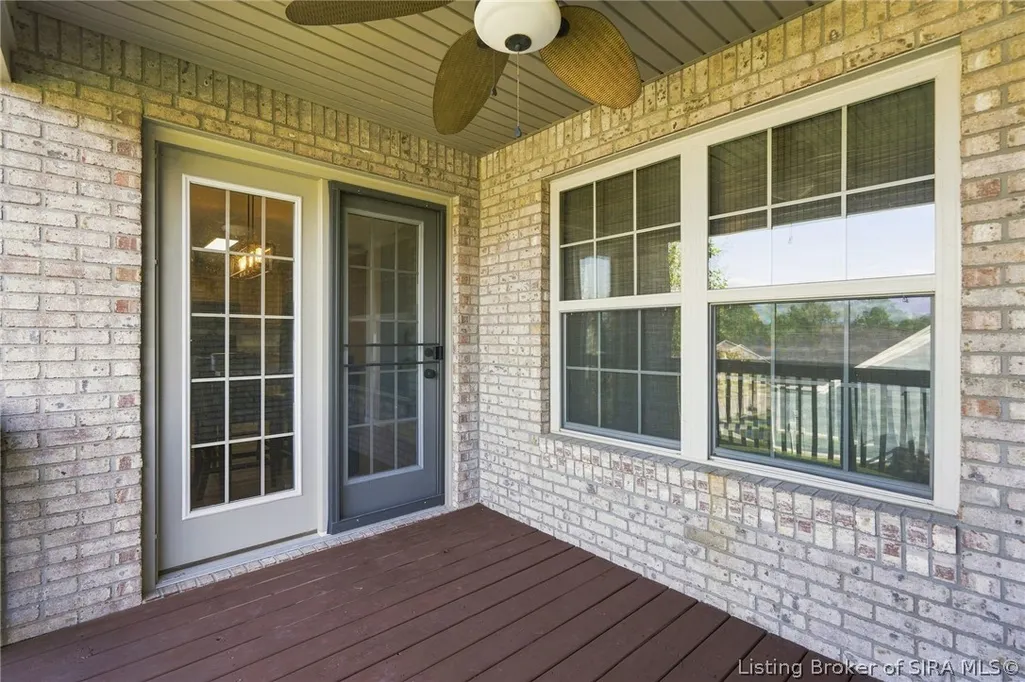
| Patio/Porch Features | Balcony,Covered,Patio,Porch |
| Architectural Style | One Story |
| Construction Materials | Brick,Frame |
| Year Built | 2006 |
| View | Hills |
| Stories Count | 1 |
| Township | Monroe |
| Levels | One |
| Property Subtype | Residential |
| Community Features | Sidewalks |
| County | Clark |
| New Construction | false |
| Property Type | Residential |
| HOA | false |
| Attached Garage | true |
| Subdivision Name | Knob View Estates |
| Garage Y/N | true |
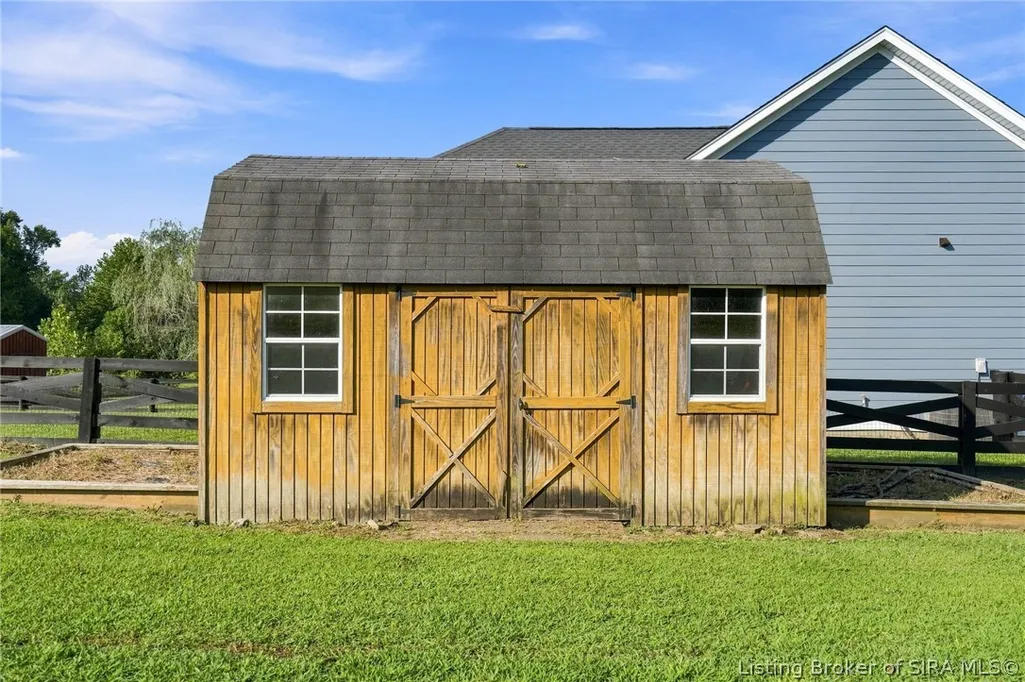
| Other Structures | Shed(s) |
| Total Rooms | 13 |
| Full Baths | 3 |
| Status | Active |
| Directions | I-65 North to Henryville exit turn right continue straight turn left on to Pine Drive follow back to subdivision. |
| City | Henryville |
| Zoning Description | Residential |
| Lot Size Units | Acres |
| Lot Size Square Feet | 16500.53 |
| Listing Terms | Cash,Conventional,FHA,USDA Loan,VA Loan |
| Tax Annual Amount | 1827 |
| Standard Status | Active |
| Property Sub Type Additional | Residential |
Interior Features
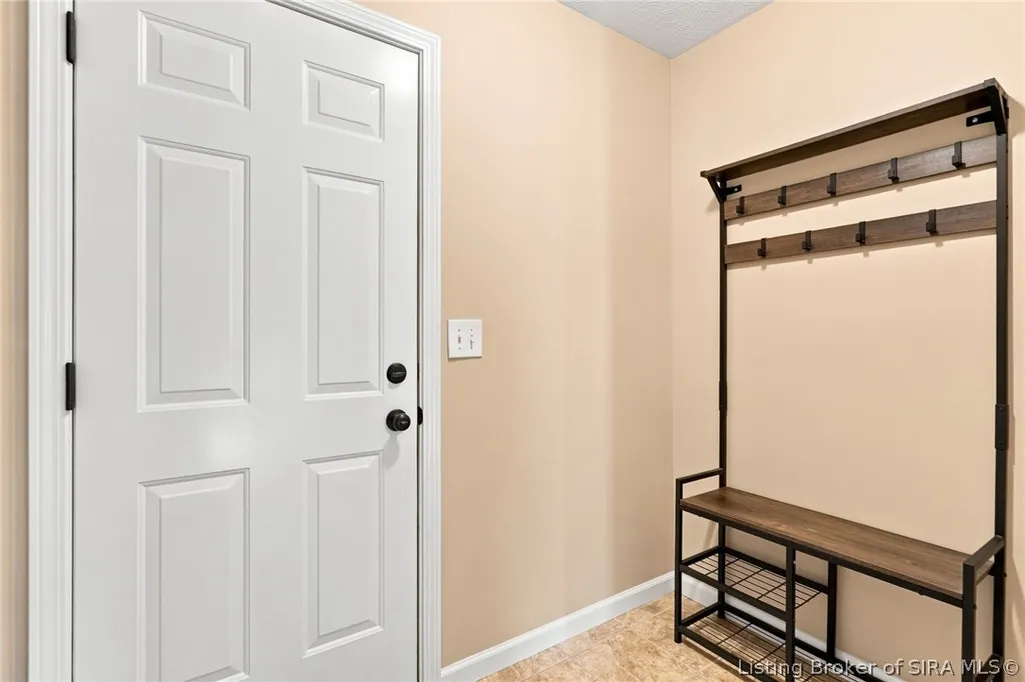
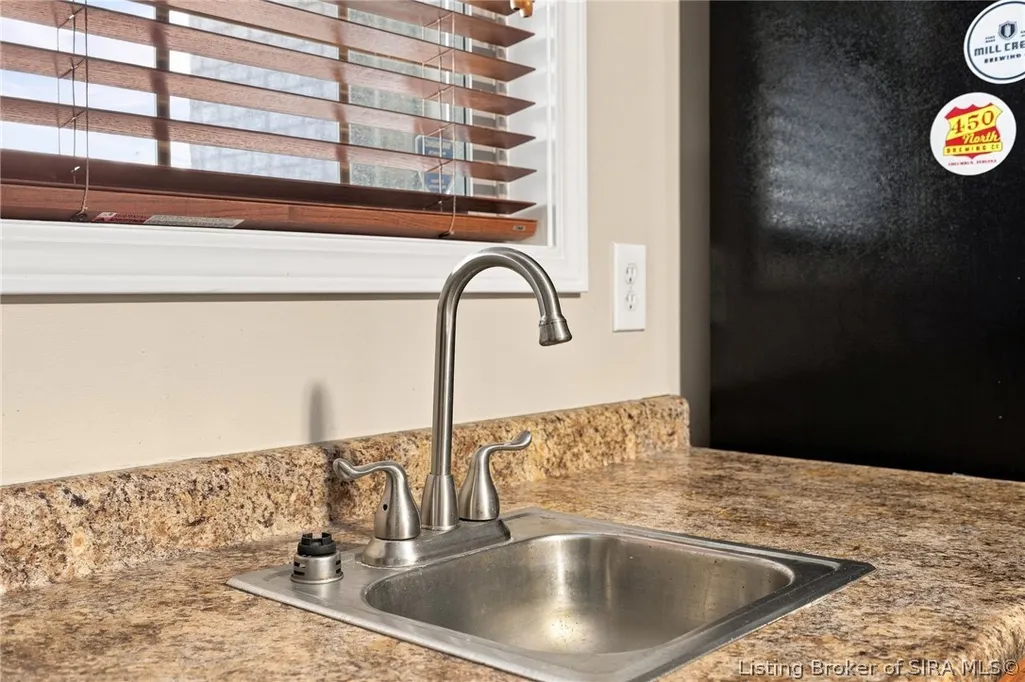
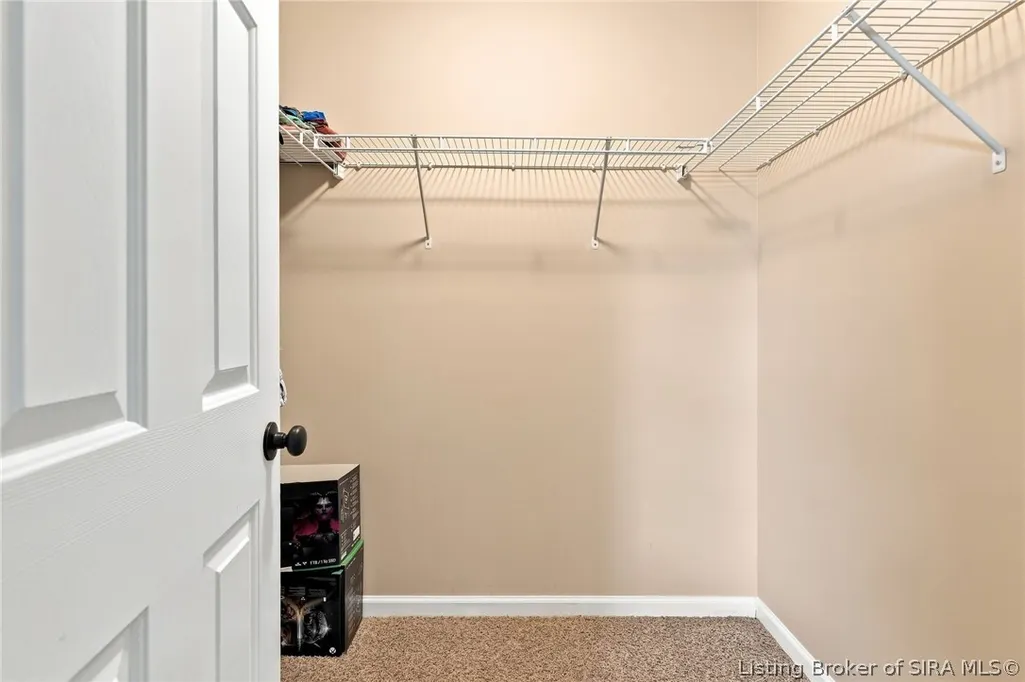
| Interior Amenities | Wet Bar,Ceiling Fan(s),Entrance Foyer,Eat-in Kitchen,Game Room,Bath in Primary Bedroom,Main Level Primary,Mud Room,Open Floorplan,Split Bedrooms,Cable TV,Utility Room,Walk-In Closet(s),Window Treatments |
|---|---|
| Basement | Full,Finished,Walk-Out Access |
| Fireplace Features | None |
| Basement (Y/N) | true |
| Air Conditioning Y/N | true |
| Heating Y/N | true |
| Window Features | Blinds |
| Fireplace Y/N | false |
| Above Grade Finished Area | 1699 |
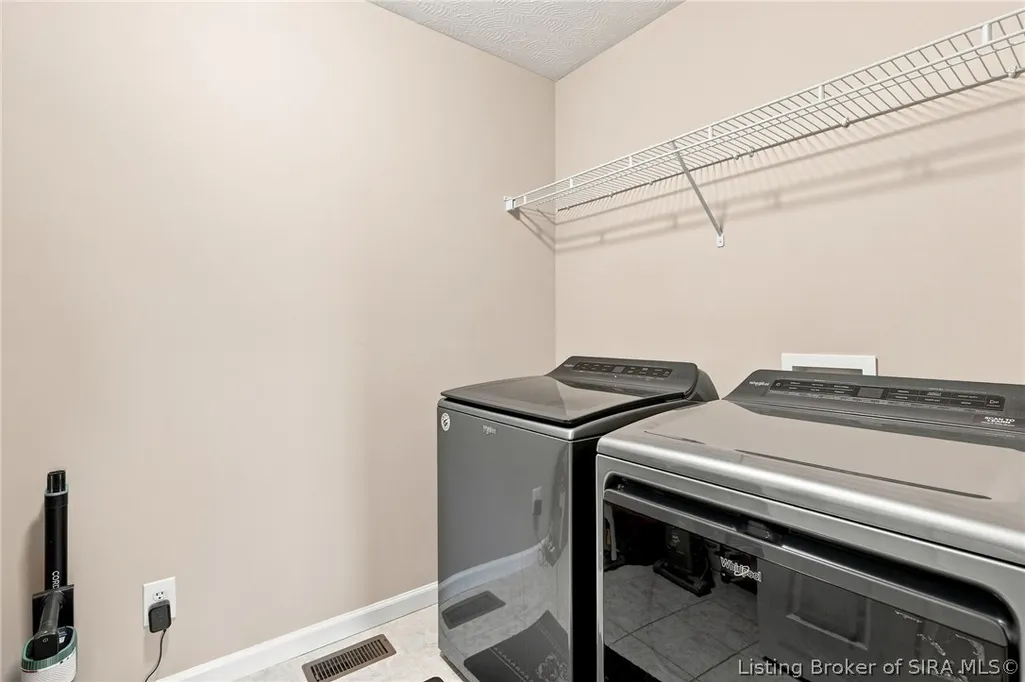
| Laundry Features | Main Level,Laundry Room |
| Total Bedrooms | 4 |
| Below Grade Finished Area | 1600 |
| Total Baths | 3 |
Exterior Features
| Exterior Amenities | Balcony,Landscaping,Porch,Patio |
|---|---|
| Parking Features | Attached,Garage,Garage Door Opener |
| Lot Features | Corner Lot,Dead End |
| Water Source | Connected,Public |
| Lot Size Area | 0.3788 |
| Foundation Details | Poured |
| Building Area Total | 3299 |
| Lot Size Acres | 0.3788 |
| Lot Size Source | Assessor |
Amenities
- Foreclosure
- Views
- Short Sale
- New Construction
- Adult 55+
- Lease To Own
- No HOA Fees
- Furnished
- Primary On Main
- Air Conditioning
- Seller Finance
- Green
- Fixer Upper
- Horse
- Golf
- Fireplace
- Deck
- Garage
- Basement
- Pool
Property vs Single Family Average in 47126
Price
Taxes
Year Built
In The Neighborhood
Open House
Henryville
$ 329,900
- Type
- Single Family
Listed by Angie Buchanan of Schuler Bauer Real Estate Services ERA Powered (N
Open House
Henryville
$ 389,900
- Type
- Single Family
Listed by Angie Buchanan of Schuler Bauer Real Estate Services ERA Powered (N
 The data relating to real estate for sale on this web site comes in part from the Internet Data Exchange Program. Real estate listings held by IDX Brokerage firms other than REMAX First are marked with the Internet Data Exchange logo or the Internet Data Exchange thumbnail logo and detailed information about them includes the name of the listing IDX Brokers. This information is provided exclusively for personal, non-commercial use and may not be used for any purpose other than to identify prospective
