

Open House Sun, Sep 20th 02:00 PM - 04:00 PM
Address
2915 Browning Place, Jeffersonville, IN
Price
$ 248,900
Property Attributes
- MLS#202608565
- TypeSingle Family
- Listing Status Active
- CountyClark
- CityJeffersonville
- AreaJeffersonville
- NeighborhoodWalford Manor
- Zip47130
- Style
- Year Built1967
- Taxes$ 2361
- Price$ 248,900
- Bedrooms4
- Full Bathrooms1
- Half Bathrooms1
- Sqr Footage1872
- Lot Size0.23 Acres
Data Source:
Southern Indiana REALTORS® Association (SIRA)
Property Description
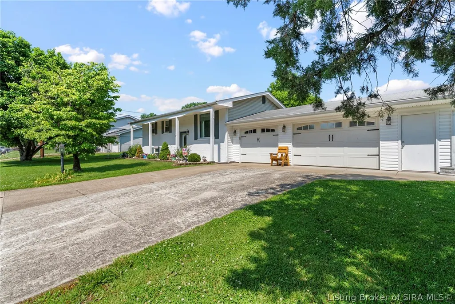
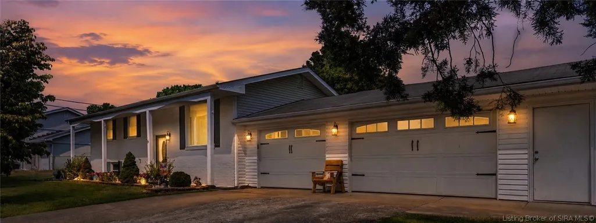
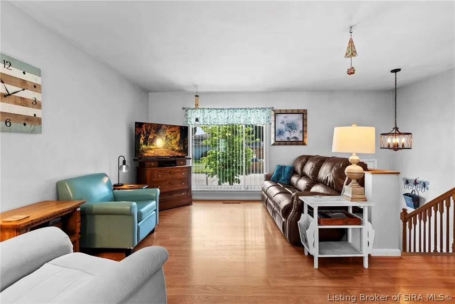
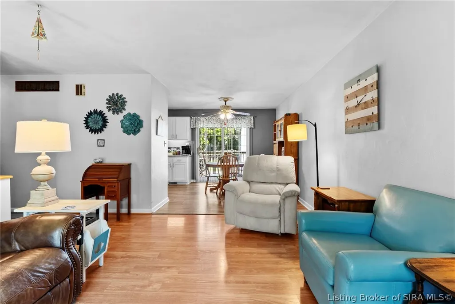
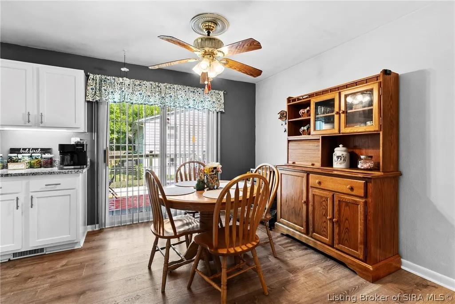
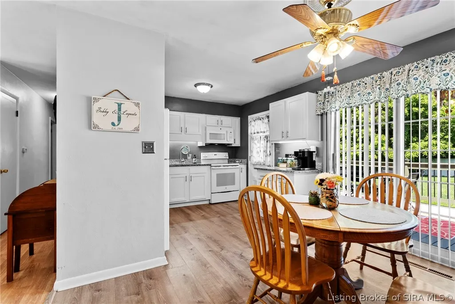
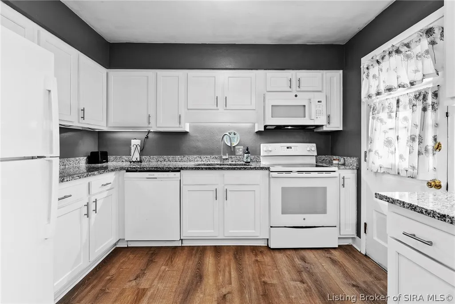
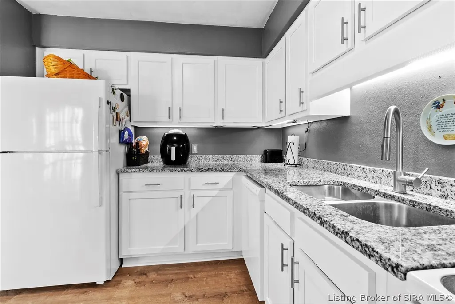
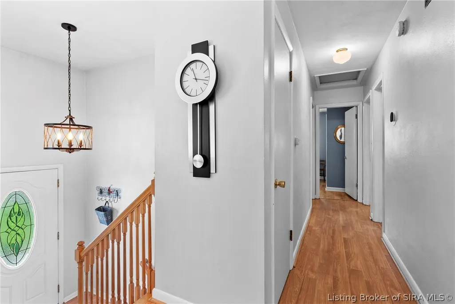
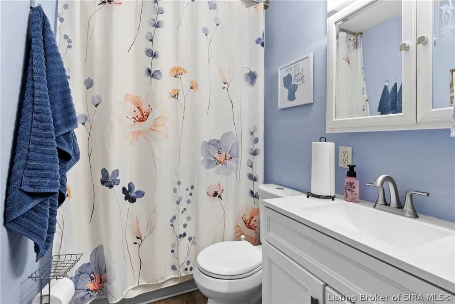
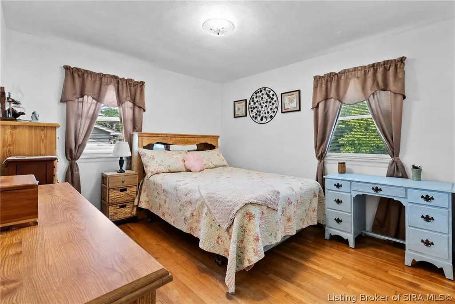
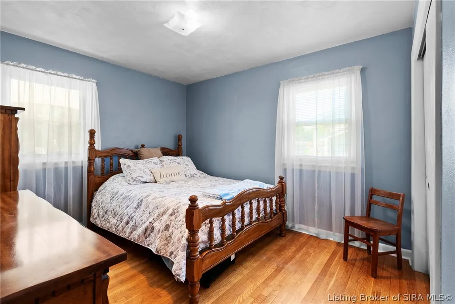
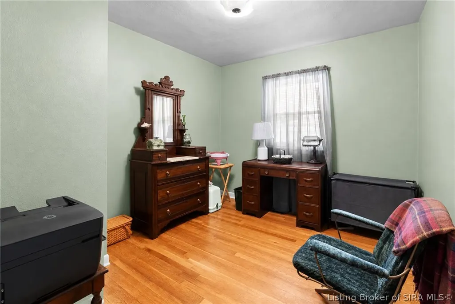
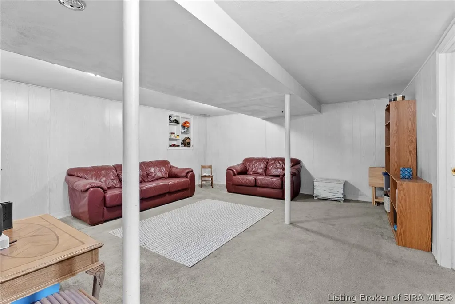
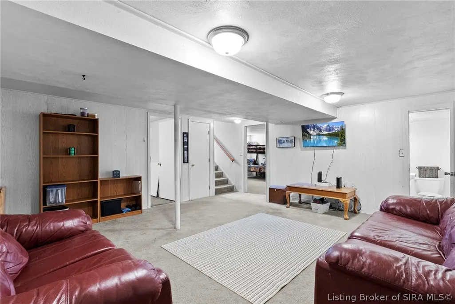
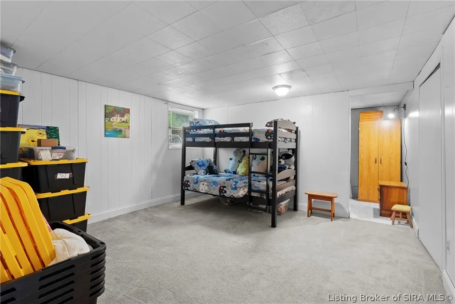
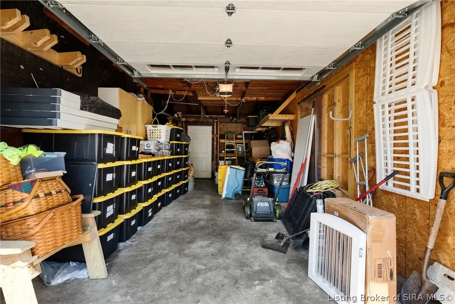
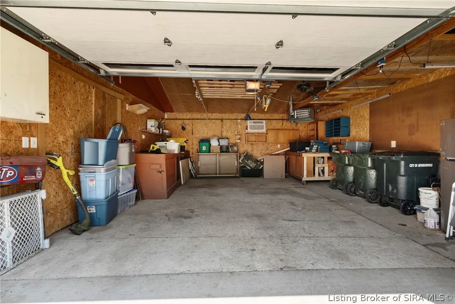
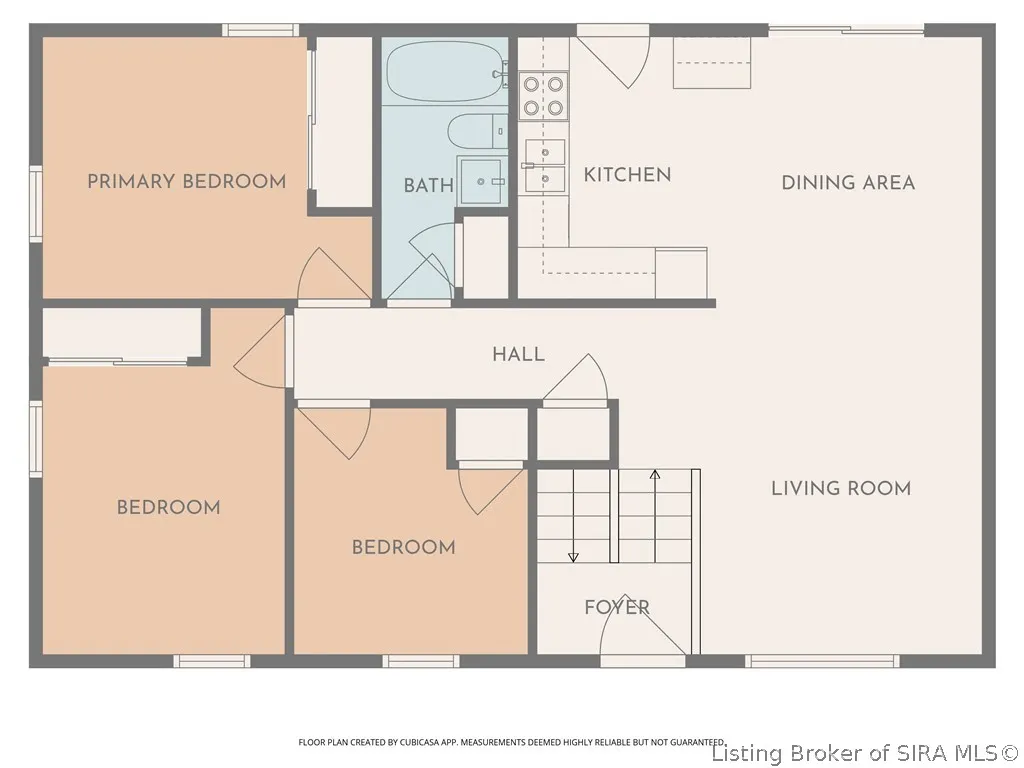
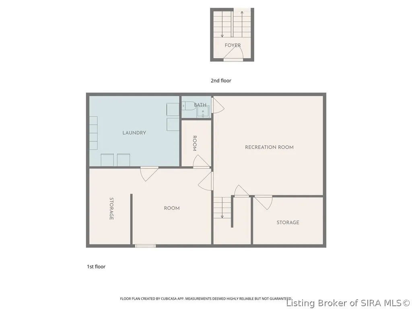

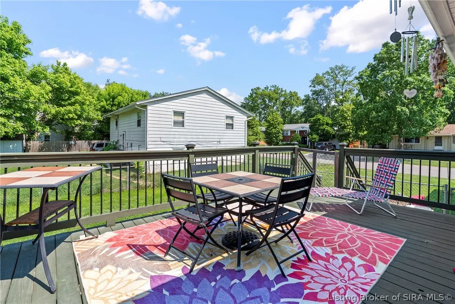
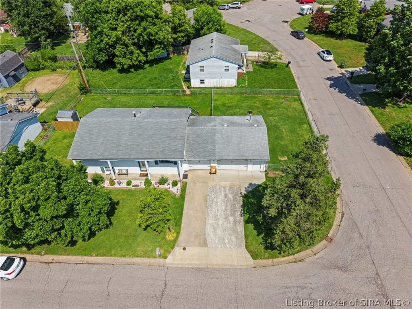
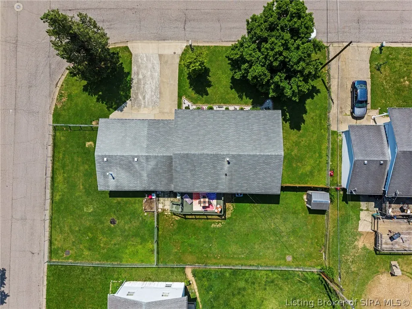
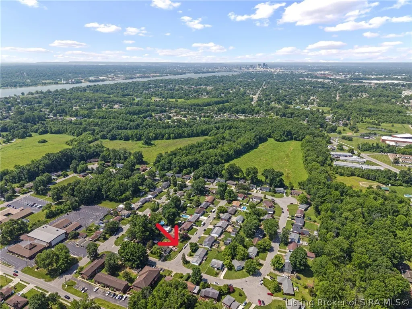
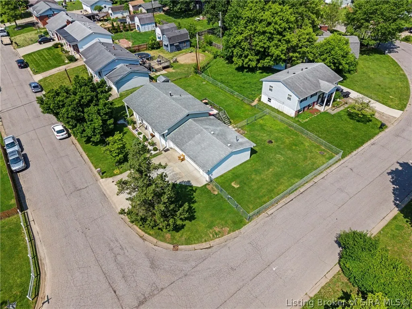
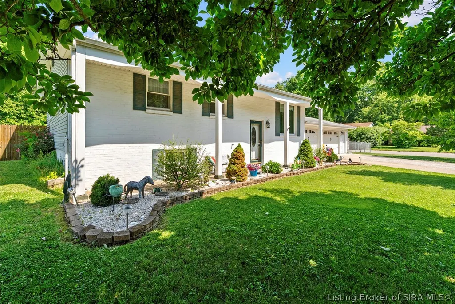
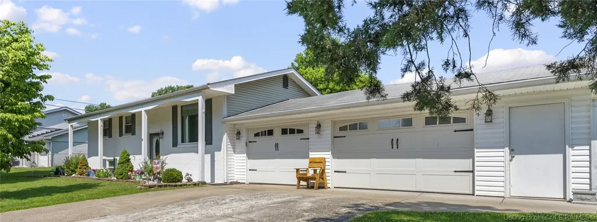
Space, flexibility, and room to grow define this well-maintained brick-front bi-level in Jeffersonville. Offering 4 bedrooms, multiple living areas, and an oversized heated and cooled insulated 3-car garage, this home provides the versatility today's buyers are looking for. The beautifully updated kitchen features granite countertops and new cabinetry, opening to the main living area for easy everyday living and entertaining. The remodeled full bath adds a fresh, modern touch. The finished lower level includes a spacious family room, fourth bedroom, and three additional bonus rooms that provide exceptional storage today and the potential for a hobby room, home gym, office, workshop, or additional flex space in the future. The existing half bath also offers an opportunity for buyers to explore expanding it to a full bath to suit their needs. Outside, enjoy a large deck overlooking the fully fenced backyard, along with a storage shed for even more convenience. Major improvements—including a newer HVAC system, professional waterproofing with a transferable lifetime warranty, and dual sump pumps with battery backup—provide added peace of mind. With thoughtful updates, abundant storage, and flexible spaces that can evolve with your lifestyle, this home offers a unique opportunity in a convenient Jeffersonville location. Seller offers up to $1,200 towards flood insurance. Sq. Ft. approx., if critical buyer to verify.
| Price History | |
|---|---|
| 6/4/2026 | Listed $270,000 |
| 7/8/2026 | 2$264,900 |
| 7/27/2026 | 2$259,900 |
| 8/4/2026 | 4$249,900 |
| 9/11/2026 | Listed $248,900 |
General Features
| Heating | Forced Air |
|---|---|
| Cooling | Central Air |
| Possession | Close Of Escrow |
| Roof | Shingle |
| Appliances | Dishwasher,Microwave,Oven,Range,Refrigerator |
| Zoning | Residential |
| Garage Spaces | 3 |
| Patio/Porch Features | Covered,Deck,Porch |
| Architectural Style | Bi-Level |
| Construction Materials | Brick,Vinyl Siding,Frame |
| Year Built | 1967 |
| Township | Jeffersonville |
| Levels | Two |
| Property Subtype | Residential |
| County | Clark |
| New Construction | false |
| Property Type | Residential |
| HOA | false |
| Attached Garage | true |
| Subdivision Name | Walford Manor |
| Garage Y/N | true |
| Other Structures | Garage(s),Shed(s) |
| Total Rooms | 13 |
| Full Baths | 1 |
| Status | Active |
| Directions | From Highway 62, take a right on Allison Lane (toward river), then take another right on Winchester Road, right on E. Walford Drive, then left on Browning Place, first house on right. |
| City | Jeffersonville |
| Zoning Description | Residential |
| Lot Size Units | Acres |
| Lot Size Square Feet | 10018.8 |
| Listing Terms | Cash,Conventional,FHA,VA Loan |
| Tax Annual Amount | 2361 |
| Lease Considered Y/N | false |
| Virtual Tour | https://media.autoreelapp.com/renders/t6sxix7chq/out.mp4 |
| Standard Status | Active |
| Occupancy Type | Owner |
| Property Sub Type Additional | Residential |
Interior Features
| Interior Amenities | Ceiling Fan(s),Entrance Foyer,Eat-in Kitchen,Main Level Primary,Storage |
|---|---|
| Basement | Full,Finished,Sump Pump |
| Basement (Y/N) | true |
| Air Conditioning Y/N | true |
| Heating Y/N | true |
| Fireplace Y/N | false |
| Above Grade Finished Area | 936 |
| Half Baths | 1 |
| Laundry Features | In Basement,Laundry Room |
| Total Bedrooms | 4 |
| Below Grade Finished Area | 936 |
| Total Baths | 2 |
Exterior Features
| Exterior Amenities | Deck,Fence,Landscaping,Paved Driveway,Porch |
|---|---|
| Fencing | Yard Fenced |
| Parking Features | Attached,Garage,Garage Door Opener |
| Lot Features | Corner Lot |
| Water Source | Connected,Public |
| Lot Size Area | 0.23 |
| Foundation Details | Poured |
| Building Area Total | 1872 |
| Lot Dimensions | 112.5 x 88 |
| Lot Size Acres | 0.23 |
| Road Surface Type | Paved |
| Lot Size Source | Assessor |
Amenities
- Foreclosure
- Views
- Short Sale
- New Construction
- Adult 55+
- Lease To Own
- No HOA Fees
- Furnished
- Primary On Main
- Air Conditioning
- Seller Finance
- Green
- Fixer Upper
- Horse
- Golf
- Fireplace
- Deck
- Garage
- Basement
- Pool
Property vs Single Family Average in 47130
Price
Taxes
Year Built
 The data relating to real estate for sale on this web site comes in part from the Internet Data Exchange Program. Real estate listings held by IDX Brokerage firms other than REMAX First are marked with the Internet Data Exchange logo or the Internet Data Exchange thumbnail logo and detailed information about them includes the name of the listing IDX Brokers. This information is provided exclusively for personal, non-commercial use and may not be used for any purpose other than to identify prospective
