



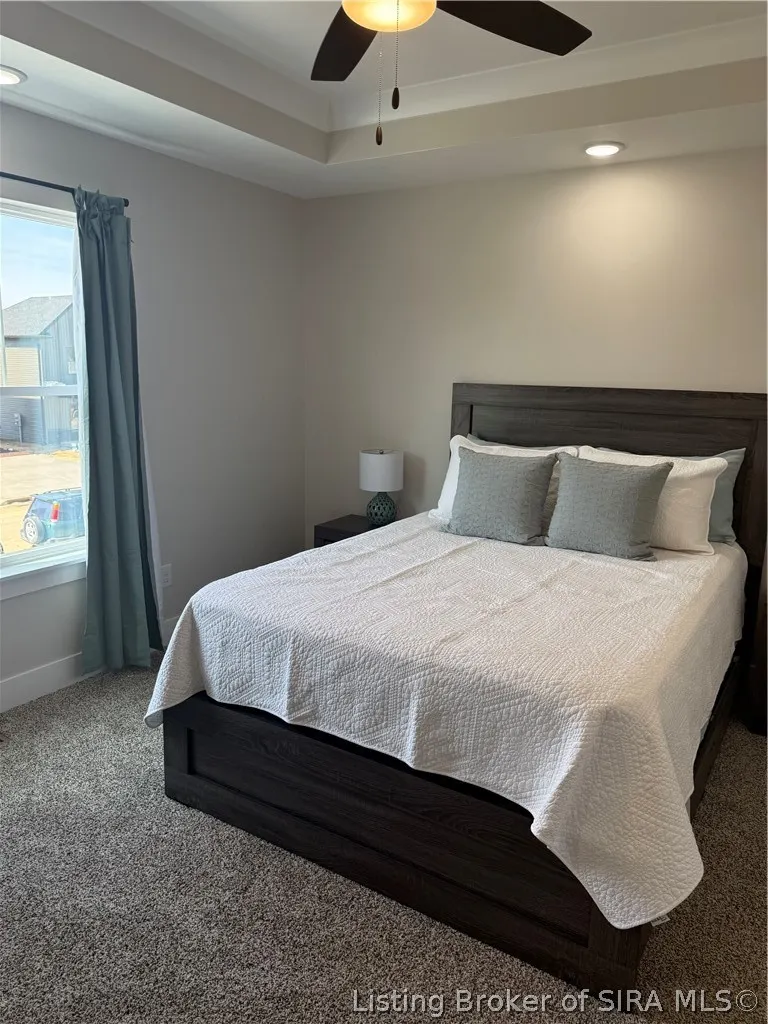
Address
3510 Arbor Crossing Way 2, Jeffersonville, IN
Price
$ 219,900
Property Attributes
- MLS#202609695
- TypeSingle Family
- Listing Status Active
- CountyClark
- CityJeffersonville
- AreaJeffersonville
- NeighborhoodArbor Crossing
- Zip47130
- Style
- Year Built2026
- Taxes$ 8
- Price$ 219,900
- Bedrooms3
- Full Bathrooms2
- Half Bathrooms1
- Sqr Footage1344
- Lot Size0.1 Acres
Data Source:
Southern Indiana REALTORS® Association (SIRA)
Property Description
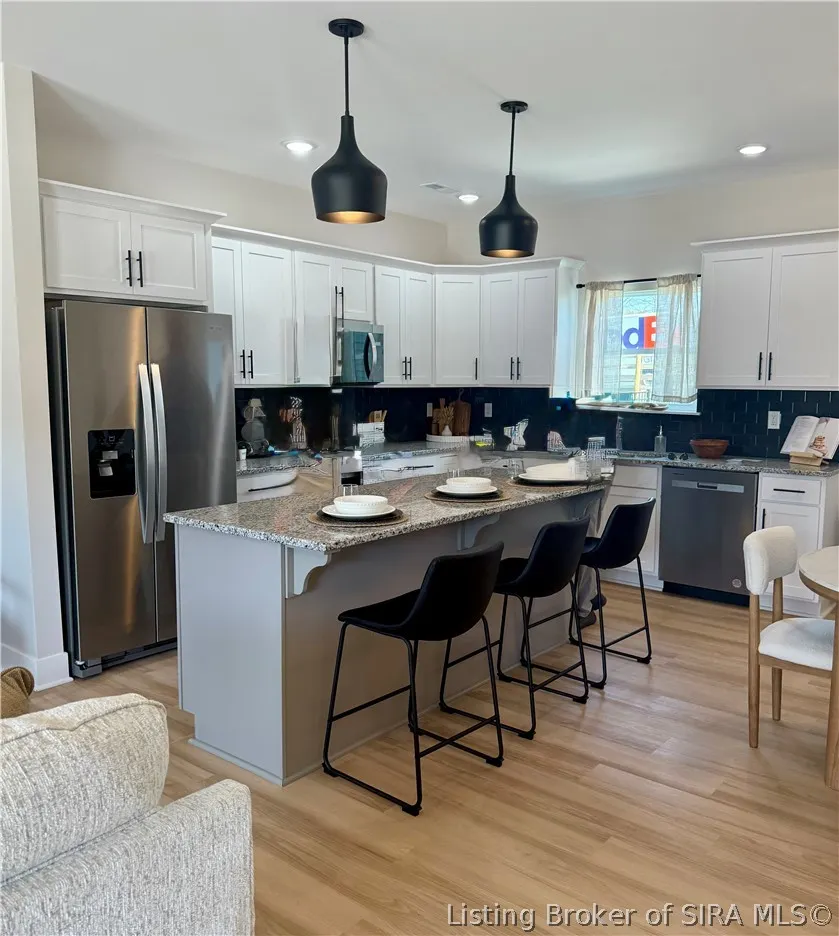
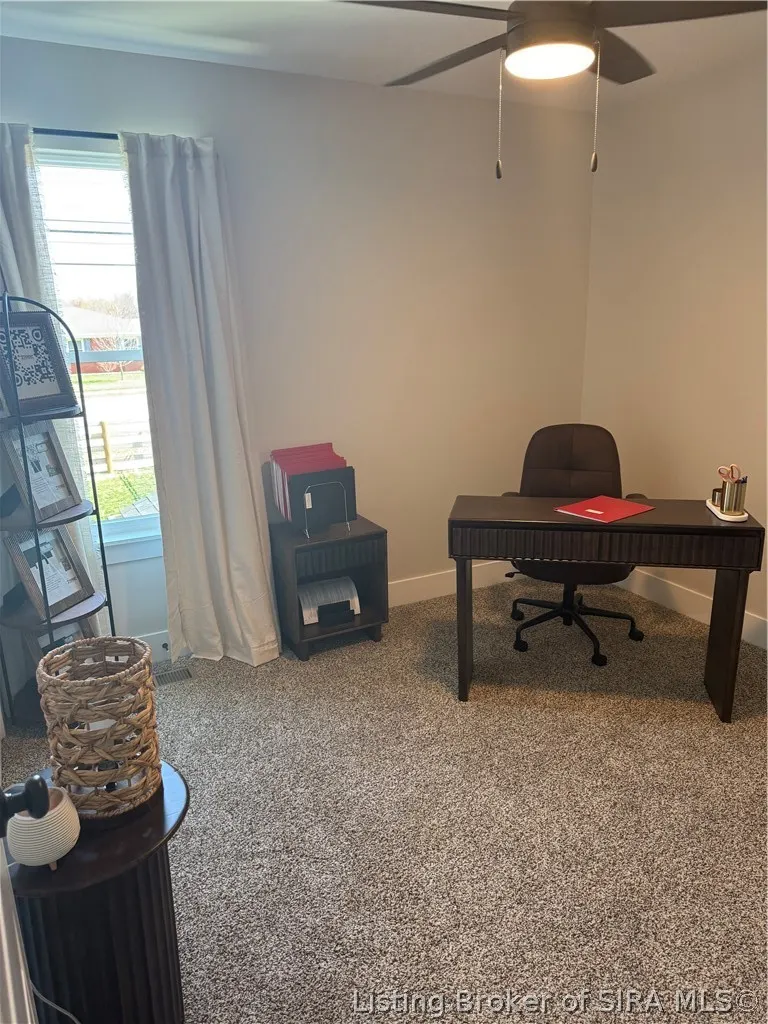
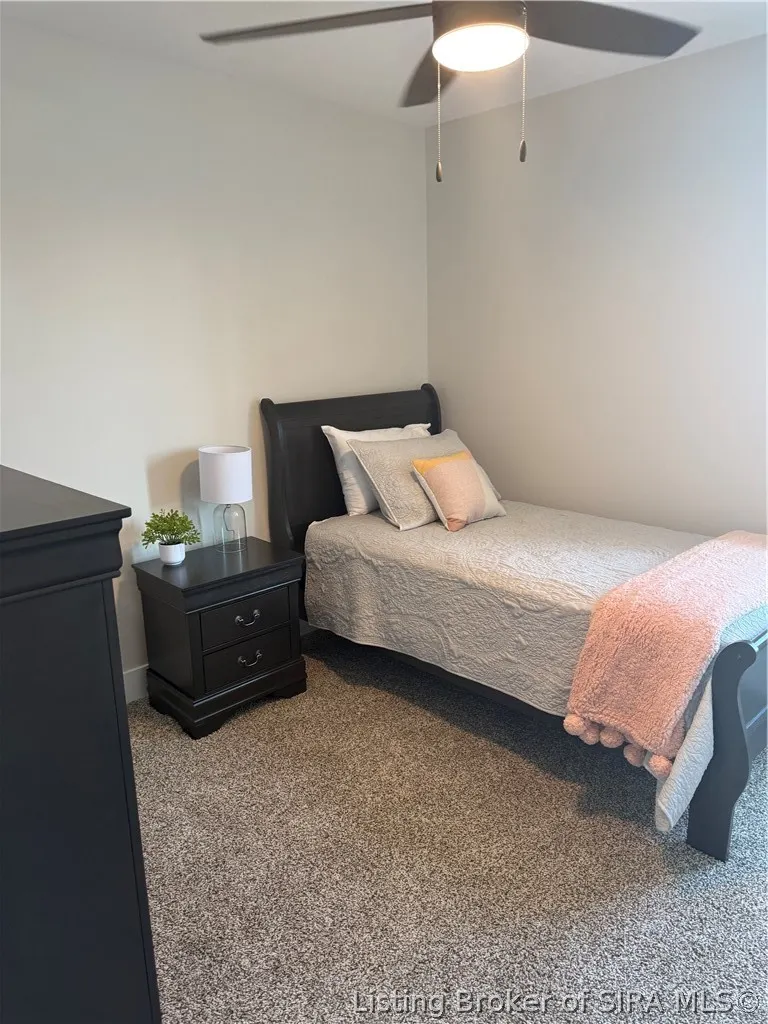
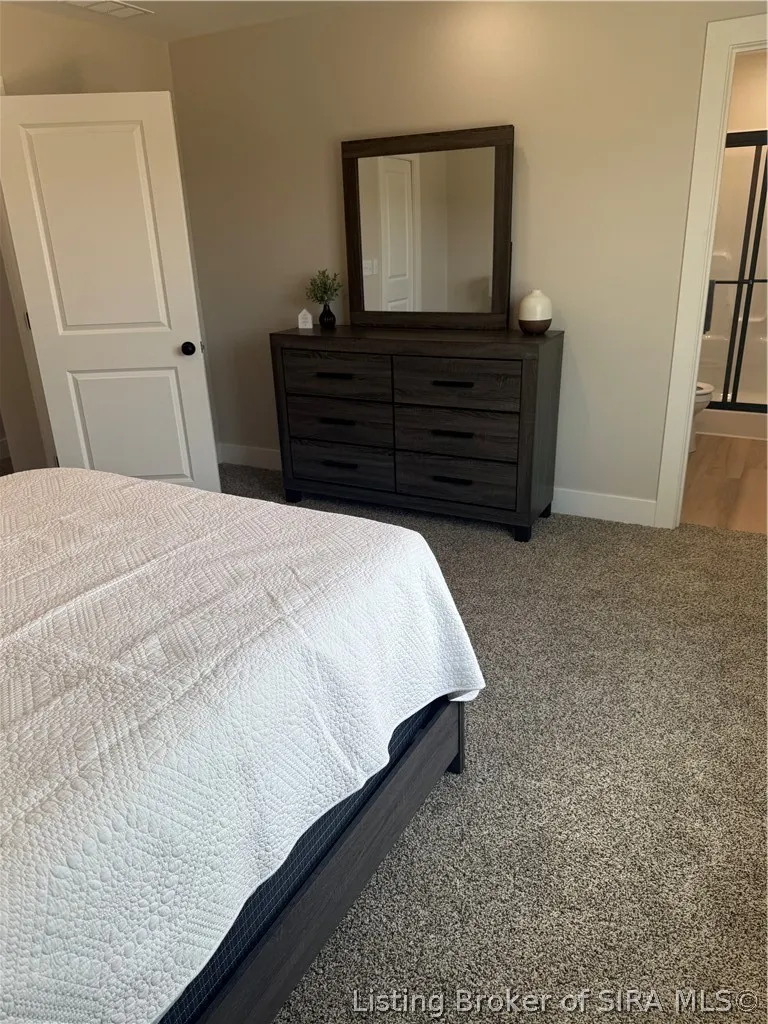
BEAUTIFUL DETAIL IN OPEN 3BR/2 1/2B CABERNET FLOOR PLAN WITH FENCED IN BACKYARD, ATTACHED STORAGE ROOM OFF PATIO, LANDSCAPED FRONT, CONCRETE DRIVEWAY/SIDEWALK, COVERED PORCH, LIGHTED STREETS, & PUBLIC SIDEWALKS! AGENT IS RELATED TO SELLER! FURNITURE & ACCESSORIES AREE NOT INCLUDED IN THE PRICE; HOWEVER, THEY ARE NEGOTIABLE.
| Price History | |
|---|---|
| 6/30/2026 | Listed $219,900 |
General Features
| Heating | Forced Air |
|---|---|
| Cooling | Central Air |
| Possession | Close Of Escrow |
| Roof | Shingle |
| Appliances | Dishwasher,Disposal,Microwave,Oven,Range,Refrigerator |
| Zoning | Residential |
| HOA Fee | 50 |
| Patio/Porch Features | Covered,Patio,Porch |
| Architectural Style | Two Story |
| Construction Materials | Fiber Cement,Frame,Stone |
| Year Built | 2026 |
| Stories Count | 2 |
| Township | Jeffersonville |
| Levels | Two |
| Unit Number | 2 |
| Property Subtype | Residential |
| Community Features | Sidewalks |
| Assoc Fee Paid Per | Monthly |
| County | Clark |
| New Construction | true |
| Property Type | Residential |
| HOA | true |
| Subdivision Name | Arbor Crossing |
| Garage Y/N | false |
| Other Structures | Shed(s) |
| Total Rooms | 9 |
| Full Baths | 2 |
| Status | Active |
| Directions | I65 S. to Veterans Pkwy. At top of exit ramp, go left onto Veterans Pkwy. Continue to Holmans Ln & turn right. Approx. 1/2 mile, go right into ARBOR CROSSING. |
| City | Jeffersonville |
| Zoning Description | Residential |
| MLS Area | Downtown |
| Lot Size Units | Acres |
| Lot Size Square Feet | 4356 |
| Listing Terms | Cash,FHA,VA Loan |
| Tax Annual Amount | 8 |
| Home Warranty Y/N | true |
| Builder Name | Don Thieneman |
| Standard Status | Active |
| Occupancy Type | Vacant |
| Property Sub Type Additional | Residential |
Interior Features
| Interior Amenities | Breakfast Bar,Ceiling Fan(s),Eat-in Kitchen,Kitchen Island,Open Floorplan,Separate Shower,Cable TV,Utility Room,Vaulted Ceiling(s),Natural Woodwork,Walk-In Closet(s) |
|---|---|
| Fireplace Features | None |
| Basement (Y/N) | false |
| Air Conditioning Y/N | true |
| Heating Y/N | true |
| Fireplace Y/N | false |
| Above Grade Finished Area | 1344 |
| Half Baths | 1 |
| Laundry Features | Main Level,Laundry Room |
| Total Bedrooms | 3 |
| Total Baths | 3 |
Exterior Features
| Exterior Amenities | Fence,Landscaping,Paved Driveway,Porch,Patio |
|---|---|
| Fencing | Yard Fenced |
| Water Source | Connected,Public |
| Lot Size Area | 0.1 |
| Foundation Details | Slab |
| Building Area Total | 1344 |
| Lot Size Acres | 0.1 |
| Road Surface Type | Paved |
| Lot Size Source | Public Records |
Amenities
- Foreclosure
- Views
- Short Sale
- New Construction
- Adult 55+
- Lease To Own
- No HOA Fees
- Furnished
- Primary On Main
- Air Conditioning
- Seller Finance
- Green
- Fixer Upper
- Horse
- Golf
- Fireplace
- Deck
- Garage
- Basement
- Pool
Property vs Single Family Average in 47130
Price
Year Built
 The data relating to real estate for sale on this web site comes in part from the Internet Data Exchange Program. Real estate listings held by IDX Brokerage firms other than REMAX First are marked with the Internet Data Exchange logo or the Internet Data Exchange thumbnail logo and detailed information about them includes the name of the listing IDX Brokers. This information is provided exclusively for personal, non-commercial use and may not be used for any purpose other than to identify prospective
